
The Residences at 1428 Brickell Miami | Luxury Condominiums by Ytech
A Different Kind of Real Estate Website
Let's be clear from the beginning. This is not the official website of The Residences at 1428 Brickell, Ytech, or Cervera Real Estate. Nor is it another website created simply to capture buyer inquiries.
My purpose is to provide something more valuable: firsthand knowledge of Ytech, an informed understanding of the development, and independent guidance from an experienced Miami Realtor® who has personally worked with the developer, its architects, and its design partners.
I'm a Ytech Super Ambassador, but my responsibility is to you, the buyer.
An Independent Buyer's Guide from Hal Feldman
The BUILDING Basics
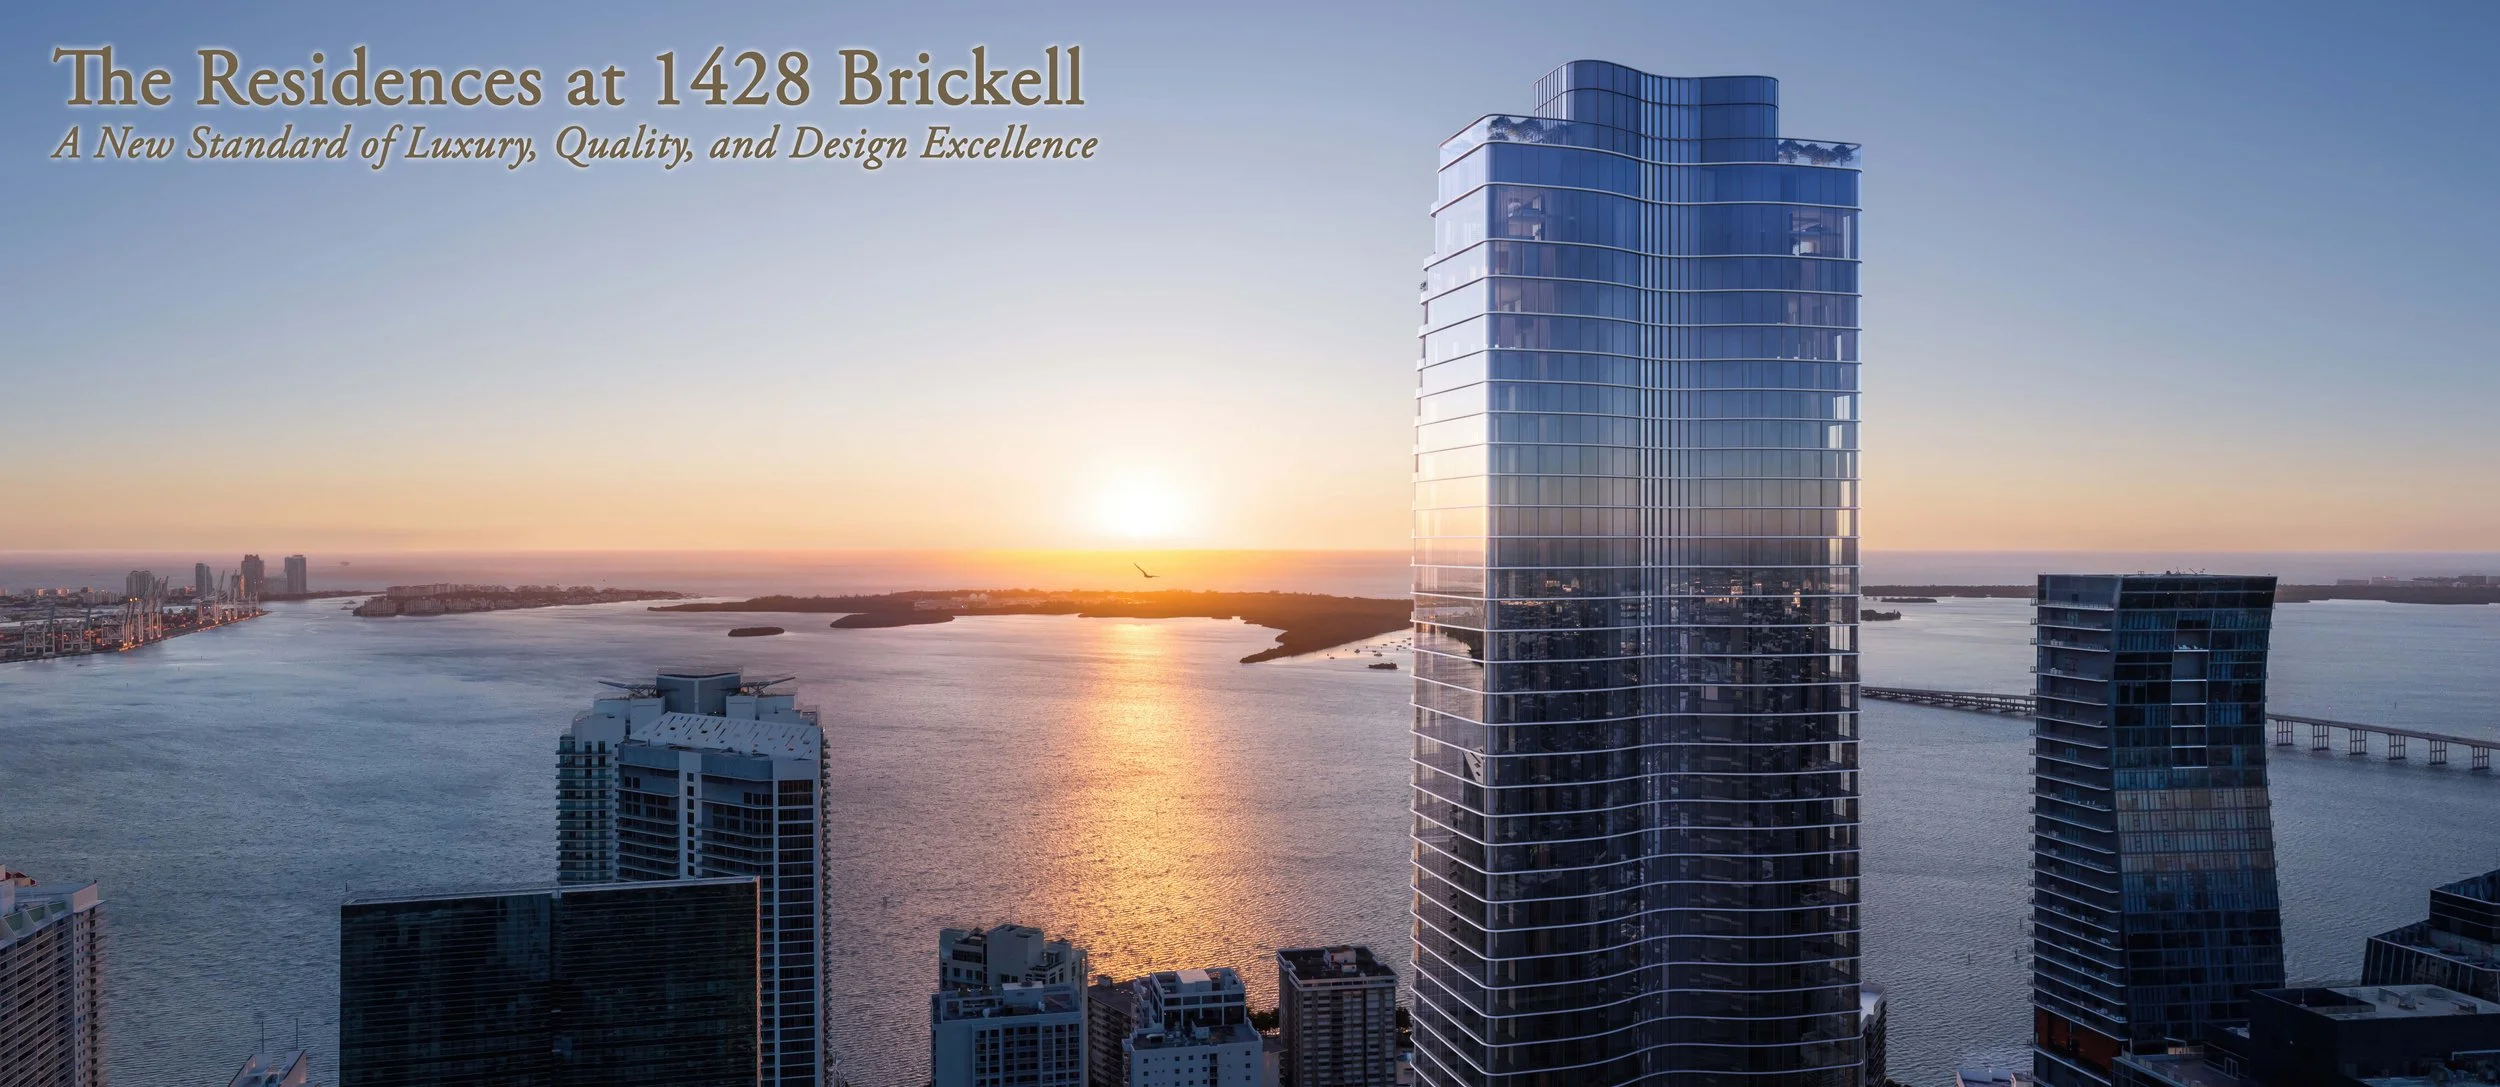
The Residences at 1428 Brickell is an ultra-luxury preconstruction condominium development by Ytech in Miami's Brickell neighborhood.
Rising 70 stories above Brickell Avenue, the tower will contain just 195 residences, with more than 80,000 square feet of private residential amenities. Construction is underway, with anticipated completion in the fourth quarter of 2028.
Designed by Arquitectonica, with interiors by internationally recognized ACPV Architects, led by Antonio Citterio and Patricia Viel, the building combines sophisticated residential architecture with a distinctive technological feature: a solar-integrated western façade designed to generate electricity for portions of the building's common areas.
But I believe the most compelling aspects of 1428 Brickell go considerably beyond its height, impressive renderings, or solar technology.
They involve the experience of actually living there.
The Residences at 1428 Brickell at a Glance
Developer: Ytech
Location: 1428 Brickell Avenue, Miami, Florida
Height: 70 stories
Residences: 195
Configurations: Two-, three-, and four-bedroom residences, including larger duplex and penthouse offerings
Standard residence interiors: Approximately 1,800 to 4,000 square feet
Architecture: Arquitectonica
Interior architecture and design: ACPV Architects (Antonio Citterio and Patricia Viel)
Kitchens: Italian-crafted Arclinea cabinetry, with Gaggenau appliances
Ceiling heights: Beginning at 11 feet, with higher ceilings in select residences
Amenities: More than 80,000 square feet exclusively for residents and their guests
Solar technology: Photovoltaic-integrated glass on the west façade
General contractor: Coastal Construction
Construction status: Under construction
Anticipated completion: Q4 2028
Exclusive sales brokerage: Cervera Real Estate
Individual residence pricing depends on the floor plan, elevation, exposure, availability, and applicable purchase terms. Rather than publish an inventory sheet that can become outdated, I prefer to obtain current information directly from the project's sales team.
About Hal Feldman
I'm Hal Feldman, Realtor® with RE/MAX Advance Realty and a Ytech Super Ambassador.
I've been selling Miami real estate for nearly 20 years, have closed more than 500 transactions, and am consistently ranked among the top 1% of real estate agents nationally.
I represent buyers independently. I do not work for Ytech or its exclusive sales brokerage, Cervera Real Estate.
My relationship with Ytech gives me unusual access to the people, information, and processes behind this development. But my value to buyers isn't simply access. It's being able to evaluate what I'm shown, ask informed questions, recognize opportunities, and negotiate intelligently.
My homework is your competitive advantage.
[Arrange a Private Conversation with Hal]
Why The Residences at 1428 Brickell Is Different
Miami has no shortage of luxury condominium towers. Many offer exceptional views, fine materials, elaborate amenities, and distinguished architectural names.
What separates the strongest projects isn't necessarily how impressive they appear in a rendering.
It's the decisions that determine how a building will function, how well its residences will live, and whether the developer can execute the original vision.
I believe 1428 Brickell deserves serious consideration for several reasons.
First, despite being 70 stories tall, the building will contain only 195 residences. This creates a fundamentally different residential experience from densely populated condominium towers with substantially more units.
Second, the tower is entirely residential. There is no hotel component or public membership program sharing the amenity spaces.
Third, Ytech has placed considerable emphasis on separating resident circulation, deliveries, services, and building operations. Privacy involves considerably more than putting a security guard at the entrance.
And fourth, the developer's attention to materials, design execution, and construction quality is something I've had the opportunity to examine personally.
The result is an ambitious residential concept designed around a relatively small number of owners, with substantial space devoted to each residence and to the amenities they share.
A Different Relationship With Brickell and Biscayne Bay
The building's location along Brickell Avenue provides convenient access to Miami's most active financial, dining, and entertainment district.
But there is another dimension worth understanding.
Each residence is designed with an eastern orientation toward Biscayne Bay. The building's curved architectural form, extensive glazing, and generously proportioned terraces are intended to bring natural light and expansive views into the living spaces.
Depending on the residence and floor, views may include Biscayne Bay, Brickell Key, downtown Miami, and the surrounding skyline.
For buyers, however, the practical question is not simply whether a residence has a view.
It's how that view relates to the floor plan, surrounding development, balcony orientation, and the actual spaces where you will spend your time.
Two residences in the same tower can have very different relationships to their surroundings. This is why I evaluate individual units rather than simply recommending a building.
Architecture Designed Around the Experience of Living
Arquitectonica designed the tower's distinctive exterior architecture, while ACPV Architects is responsible for its sophisticated interior environment.
Antonio Citterio and Patricia Viel are internationally recognized for their architectural and interior design work, emphasizing proportion, material quality, and a timeless aesthetic.
The residences feature expansive glass, generous ceiling heights, and large private outdoor spaces.
The floor plans are designed to accommodate substantial living and entertaining areas, while placing equal importance on the practical details of daily life.
Many residences also include private elevator foyers, large primary suites, generous storage, and outdoor summer kitchens.
These aren't merely decorative features.
A well-designed residence needs to function as intelligently as it photographs.
The Residences at 1428 Brickell Floor Plans, Residence Sizes and Pricing
There are multiple residence configurations, ranging from expansive two-bedroom layouts to extraordinary multi-level homes.
1428 Brickell offers a broader range of residences that vary substantially in size, outdoor space, and configuration.
I think buyers should begin by understanding those differences before concentrating on floor elevation or views.
1428 Brickell Residence Comparison
Compare the published residence types, including interior and outdoor living space, bedroom configurations, and distinctive design features.
Scroll horizontally to compare all eight residences →
| Feature | Residence A | Residence B | Residence C | Residence D | Residence E | Residence F | Residence G | Residence H |
|---|---|---|---|---|---|---|---|---|
| Bedrooms | 2 | 2 | 3 | 4 | 4 | 4 | 4 | 3 |
| Bathrooms* | 3 | 2 | 3 | 4 | 4 | 4 | 4 | 3 |
| Interior Area | 1,796 SF | 2,314 SF | 2,790 SF | 3,467 SF | 3,521 SF | 4,171 SF | 6,686 SF | 6,686 SF |
| Terrace Area | 424 SF | 730 SF | 977 SF | 356 SF | 843 SF | 683 SF | 1,404 SF | 1,108 SF |
| Total Area | 2,220 SF | 3,044 SF | 3,767 SF | 3,823 SF | 4,364 SF | 4,854 SF | 8,090 SF | 7,794 SF |
| Configuration | Single Level | Single Level | Single Level | Single Level | Duplex | Single Level | Duplex | Duplex |
| Great Room | TBD | TBD | TBD | TBD | TBD | TBD | TBD | TBD |
| Primary Bedroom | TBD | TBD | TBD | TBD | TBD | TBD | TBD | TBD |
| Distinctive Feature | Efficient two-bedroom layout | Generous outdoor living | Expansive private terrace | Four bedrooms with emphasis on interior space | Two-story residence with generous terrace | Substantial single-level interior space | Estate-scale duplex with expansive terraces | Estate-scale duplex with extensive living areas |
| Floor Plan | Plan A pending | Plan B pending | Plan C pending | Plan D pending | Plan E pending | Plan F pending | Plan G pending | Plan H pending |
Areas and dimensions are approximate and based on previously compiled published plan information. Total area includes interior and exterior space and may differ from the legally defined condominium unit area. Bathroom counts and individual plan details require confirmation against current developer plans. Availability and specifications are subject to change.
[INSERT CUSTOM RESIDENCE COMPARISON CHART]
The published plans demonstrate how differently the interior and exterior space is allocated. Some residences offer exceptionally large terraces relative to their interiors, while others devote more of their total area to indoor living.
That distinction is important when comparing price per square foot.
For one buyer, an expansive outdoor terrace and summer kitchen may be a major lifestyle advantage. For another, additional interior space may represent greater practical value.
I evaluate those trade-offs with buyers before recommending a specific residence.
Residence A | Two Bedrooms
2 Bedrooms | 3 Bathrooms | 2,220 Total Square Feet
Residence A offers approximately 1,796 square feet of interior space and 424 square feet of exterior space.
Its eastern exposure, expansive terrace, and comparatively manageable overall size make it an interesting option for buyers seeking an ultra-luxury residence without requiring an exceptionally large interior.
Residence B | Two Bedrooms
2 Bedrooms | 2 Bathrooms | 3,044 Total Square Feet
Residence B offers approximately 2,314 square feet of interior living space and a remarkable 730 square feet of outdoor space.
The outdoor allocation is one of its defining characteristics.
For buyers who enjoy entertaining outdoors, spending time on a private terrace, or creating a meaningful connection between indoor and outdoor living, this plan deserves consideration.
Residence C | Three Bedrooms
3 Bedrooms | 3 Bathrooms | 3,767 Total Square Feet
With approximately 2,790 square feet of interior space and 977 square feet of exterior space, Residence C provides a substantial combination of indoor and outdoor living.
It is particularly worth examining for buyers who want three bedrooms and generous entertaining areas without moving into the building's largest residential offerings.
Residence D | Four Bedrooms
4 Bedrooms | 4 Bathrooms | 3,823 Total Square Feet
Residence D offers approximately 3,467 square feet of interior space and 356 square feet of exterior space.
Compared with Residence C, it allocates considerably more of its total area to indoor living.
That distinction may make it particularly attractive to buyers who prioritize four bedrooms and year-round usable interior space.
Residence E | Four Bedrooms
4 Bedrooms | 4 Bathrooms | 4,364 Total Square Feet
Residence E is a two-story configuration with approximately 3,521 square feet of interior space and 843 square feet of exterior space.
Its multi-level design creates an opportunity for greater separation between different living areas.
For buyers accustomed to a single-family home, a duplex residence may offer a familiar sense of vertical space within a condominium environment.
Residence F | Four Bedrooms
4 Bedrooms | 4 Bathrooms | 4,854 Total Square Feet
Residence F provides approximately 4,171 square feet of interior space and 683 square feet of exterior space.
This is a substantially sized residence for buyers who want the amenities and services of condominium living without sacrificing the interior proportions associated with a large private home.
Residence G | Four Bedrooms
4 Bedrooms | 4 Bathrooms | 8,090 Total Square Feet
Residence G is a two-story home offering approximately 6,686 square feet of interior space and 1,404 square feet of exterior space.
At this scale, the comparison shifts away from conventional condominium floor plans and toward the experience of a large private estate elevated above the city.
Residence H | Three Bedrooms
3 Bedrooms | 3 Bathrooms | 7,794 Total Square Feet
Residence H is another extraordinary two-story configuration, with approximately 6,686 square feet of interior area and 1,108 square feet of exterior space.
Its published design incorporates extensive entertainment and private-use areas, allowing for a very different residential experience than the building's conventional floor plans.
What Do Residences at 1428 Brickell Cost?
Prices depend on the residence selected, floor, exposure, availability, and the applicable terms at the time of purchase.
I prefer not to publish a price list that may become outdated or create a misleading impression about what is actually available.
Instead, I can obtain current information from the sales team and help you compare residences based on total cost, usable interior area, terrace space, views, deposit commitments, and the relative merits of competing units.
[Request Current Pricing and Availability]
Italian Design and Craftsmanship I Have Seen Firsthand
Much of what I know about Ytech comes from more than developer presentations.
As a Ytech Super Ambassador, I traveled to Italy to meet the people and companies involved in creating the residences.
I visited ACPV Architects and met Antonio Citterio and Patricia Viel.
I toured the Arclinea manufacturing facilities and met the company's CEO, Angelo Lo Monaco.
I also visited Italian stone quarries to better understand how the materials used in luxury residences are sourced, selected, and evaluated.
These experiences provided a perspective that most real estate agents do not have.
I wasn't simply looking at the finished product. I was learning about the decisions and processes behind it.
Arclinea Kitchens and the Details That Matter
A luxury kitchen isn't automatically exceptional because it carries an expensive brand name.
Its quality depends on design, material selection, fabrication, installation, and how the completed space actually functions.
At 1428 Brickell, the kitchens incorporate Italian-made Arclinea cabinetry and integrated Gaggenau appliances, with careful attention to natural materials and architectural consistency.
During my visit to Arclinea, I saw how individual components and finishes are coordinated and how wood veneers are evaluated for consistency in color and grain.
The objective is to create a cohesive installation rather than simply assemble high-end components.
These are the kinds of details that rarely receive attention in a typical condominium sales presentation.
Natural Stone, Materials and Quality Control
My visits to Italian stone quarries helped me understand another important distinction.
Selecting expensive natural stone is only the beginning.
Its final appearance depends on how the material is cut, matched, fabricated, and installed.
I've learned about Ytech's practice of evaluating extensive stone layouts before installation, including reviewing the way natural veining flows across large areas.
One example shared with me involved an entire floor's worth of stone laid out for inspection. When Ytech CEO Yamal Yidios was dissatisfied with the result, he personally traveled to Italy to address the issue with suppliers.
For me, that illustrates the difference between specifying expensive materials and being willing to invest the time and resources needed to execute a particular vision.
Of course, no preconstruction buyer should accept promises without examining the final documents and specifications.
My experience allows me to ask more informed questions and help buyers understand what they're purchasing.
The Solar Backbone: Innovation With a Practical Purpose
One of the most recognizable features of The Residences at 1428 Brickell is the solar-integrated glass along its western façade.
The system incorporates approximately 500 photovoltaic-integrated glass panels across roughly 20,000 square feet of the building's exterior.
Unlike conventional rooftop solar panels, this technology is integrated into the architectural envelope.
The electricity generated is intended to contribute to the energy requirements of building amenities and common areas.
This is a meaningful distinction.
The solar system does not independently power the entire tower, and buyers should not assume that it supplies their individual residences or guarantees lower condominium fees.
The more interesting story, in my opinion, is Ytech's willingness to incorporate technology directly into the building's architecture rather than treating sustainability as an afterthought.
The long-term operating performance, maintenance requirements, and economic contribution of the system will ultimately matter more than its appearance in a marketing brochure.
More Than 80,000 Square Feet of Private Amenities
The Residences at 1428 Brickell is planned with one of the most ambitious private residential amenity programs in Miami.
More than 80,000 square feet of indoor and outdoor amenities will serve just 195 residences.
The most important distinction is not simply the amount of space. It's how the building distributes these amenities across different floors and uses.
Level 70 | Rooftop Observatory
At the top of the tower, approximately 850 feet above the city, the planned rooftop environment includes an adults-only swimming pool, sky atrium, lounges, and food and beverage service.
This is designed to be an exclusive residential experience rather than a public rooftop destination.
Level 67 | Owners' Club
The Owners' Club is intended to provide a sophisticated environment for socializing, entertaining, dining, and business.
Amenities include private dining spaces, wine storage, lounge areas, and private offices.
For owners who entertain regularly or work from home, these facilities may function as an extension of their private residences.
Level 66 | Wellness Club
The planned Wellness Club includes a substantial fitness and spa program, Technogym facilities, treatment spaces, yoga and meditation areas, and a golf simulator.
These facilities are designed to provide residents with a comprehensive wellness experience without leaving the property.
Level 10 | Guest Suites
The building also plans furnished guest suites for use by residents' visitors.
This is particularly relevant for buyers who want to accommodate family and friends without permanently dedicating an additional bedroom inside their residence.
Level 8 | Resort Amenities
The resort level includes a swimming pool, cabanas, spa facilities, entertainment spaces, cinema, club lounge, and children's recreation areas.
Together, these provide a different experience from the elevated amenities near the top of the tower.
Lobby and Arrival Experience
The ground-level arrival is equally important to the residential experience.
The planned features include a gated entrance, attended porte-cochère, dedicated concierge services, package management, landscaped spaces, and separate operational areas.
For a luxury residence, everyday convenience and privacy should be as carefully considered as the spectacular rooftop amenities.
What I Find Most Interesting About Ytech
Having worked with Ytech and personally met members of its leadership and design teams, I have developed an appreciation for how the company approaches residential development.
What stands out to me is the attention given to decisions that buyers may never see.
A developer can produce extraordinary renderings, but translating those images into a completed building requires thousands of decisions involving engineering, construction, materials, suppliers, and cost.
I've witnessed Ytech's attention to its design partners and material suppliers and learned about the effort involved in maintaining the intended quality.
That doesn't mean a buyer should overlook the risks inherent in preconstruction.
It means there is more substance available to examine.
My job is to help buyers distinguish meaningful value from marketing language.
The Residences at 1428 Brickell Construction and Completion Timeline
Unlike developments still preparing to begin construction, 1428 Brickell is already underway.
The project secured substantial construction financing in 2025, and vertical construction has continued to advance.
As of the most recently published October 2026 construction updates, the tower has reached approximately 30 stories, with construction progressing toward its planned 70-story height.
Ytech currently anticipates topping out in mid-2027, with completion targeted for Q4 2028.
Those dates are estimates, not guarantees.
For a buyer, construction progress is encouraging, but the actual delivery date, deposit obligations, financing requirements, and closing provisions are governed by the purchase documents.
I continue to monitor construction and significant developments affecting the project because those milestones matter to the buyers I represent.
Buying Preconstruction Requires More Than Choosing a Residence
A preconstruction condominium purchase involves financial and contractual considerations that differ substantially from purchasing an existing home.
You're committing capital today to a residence that may not be delivered for several years.
That requires an examination of issues beyond the floor plan, views, and apparent price per square foot.
Among the matters I evaluate with clients are:
Residence selection and comparative value
Total interior and exterior square footage
Floor elevation, exposure, and potential view obstructions
Deposit amounts, timing, and liquidity requirements
Developer fees and closing expenses
Construction milestones and expected completion
Contractual obligations, restrictions, and buyer protections
Residence customization and available upgrades
Financing and opportunity cost
Expected condominium expenses
Resale potential and future competitive inventory
Alternative preconstruction and existing condominium opportunities
I also encourage buyers to have an experienced Florida real estate attorney examine their purchase documents.
Preconstruction contracts generally provide substantial protections for the developer. That does not necessarily mean every commercial term is non-negotiable.
I've personally participated in multiple rounds of negotiations involving Ytech transactions.
Those negotiations have produced changes to deposit schedules, overall deposit requirements, purchase terms, developer fees, pricing, upgrades, and residence customization.
Naturally, no buyer should assume that a concession obtained in one transaction will be available in another.
But knowing where to ask, what to ask, and when to ask can make a meaningful difference.
Independent Buyer Representation at 1428 Brickell
Ytech's sales team has a responsibility to the developer.
I have a different responsibility.
They represent the project. I represent you.
Being a Ytech Super Ambassador gives me access, familiarity, and relationships that can be valuable in navigating the sales and purchase process.
But my primary obligation remains helping you make an informed real estate decision.
There may be circumstances in which 1428 Brickell is the right choice. There may be others in which 75 Broadway, another preconstruction development, or an existing condominium makes more sense.
I am not interested in simply convincing someone to buy a residence in a particular building.
I'm interested in helping them make a smart real estate decision.
Access is valuable. Independent judgment is more valuable.
The Residences at 1428 Brickell vs. 75 Broadway
Ytech is developing two exceptional projects in Brickell, but they serve somewhat different buyer priorities.
The Residences at 1428 Brickell is a 70-story architectural landmark featuring 195 residences, extensive luxury amenities, expansive Biscayne Bay views, and a distinctive solar-integrated façade. The anticipated completion is Q4 2028.
75 Broadway offers a more intimate residential experience with 106 residences, including seven penthouses. Its design emphasizes privacy, generous living spaces, Italian craftsmanship, and the unusual advantage of being immediately beside Simpson Park. Anticipated completion is Q4 2029.
Buyers who place a premium on a larger range of residence configurations, elevated amenities, views, and an earlier anticipated delivery may find 1428 Brickell particularly compelling.
Those who prioritize a smaller residential community and a stronger connection to the natural landscape may be drawn toward 75 Broadway.
Neither is automatically the better purchase.
The appropriate choice depends on the buyer's lifestyle, preferred residence, timeline, financial circumstances, and long-term objectives.
Because I work closely with both developments, I can help buyers make a meaningful comparison rather than relying on separate sales presentations.
[Explore My Independent 75 Broadway Buyer's Guide]
Is The Residences at 1428 Brickell a Good Investment?
There is no universal answer.
A beautiful building does not automatically make every residence a good investment.
The financial merit of a purchase depends on what you acquire, how much you pay, the terms you negotiate, and how the property fits into your broader objectives.
For buyers considering 1428 Brickell, I examine purchase price relative to competing properties, floor-plan efficiency, view quality, deposit opportunity cost, future ownership expenses, construction risk, and potential resale demand.
The building's extensive amenities and services also deserve financial examination. They may provide exceptional lifestyle value, but their operating costs, staffing requirements, insurance, and reserves will affect ongoing condominium expenses.
Some buyers will prioritize lifestyle and personal enjoyment. Others will emphasize capital preservation, long-term resale appeal, or the prospect of spending only part of the year in Miami.
Those are different objectives, and they deserve different analyses.
Frequently Asked Questions About The Residences at 1428 Brickell
Where is The Residences at 1428 Brickell located?
The development is located at 1428 Brickell Avenue in Miami, Florida, within the Brickell neighborhood.
Who is developing 1428 Brickell?
The project is being developed by Ytech, a Miami-based development company led by Yamal Yidios.
How many residences are planned?
The 70-story tower will contain 195 residences.
What sizes and floor plans are available?
The project offers two-, three-, and four-bedroom residences, including larger duplex and penthouse configurations. Published floor plans vary substantially in interior and exterior square footage.
When is completion anticipated?
Ytech is targeting the fourth quarter of 2028. Actual completion and closing dates are subject to construction progress and contractual provisions.
Is 1428 Brickell under construction?
Yes. Construction is underway, and the tower has been advancing vertically.
Does the solar façade power the individual residences?
No. The photovoltaic system is intended to generate electricity for portions of the building's common-area and amenity operations, not independently supply power to individual residences.
Are short-term rentals permitted?
According to the developer's published policy, short-term rentals are not allowed. The stated rental limitation is a maximum of two rentals annually, with a minimum six-month term for each. Buyers should verify these restrictions in the governing condominium documents.
Can I hire my own Realtor®?
Yes. Buyers may engage an independent real estate professional to represent their interests. I hope you will consider selecting me for that role.
Is this the official 1428 Brickell website?
No. This is an independent buyer information resource provided by Hal Feldman, P.A., with RE/MAX Advance Realty. The official development website is 1428brickell.com.
Before You Visit the 1428 Brickell Sales Gallery
If you are seriously considering a residence at 1428 Brickell, I recommend speaking with me before visiting the sales gallery or registering directly with the project.
Developer registration procedures may affect whether an outside Realtor® is recognized as your representative.
I can help coordinate an introduction, accompany you through the process, and evaluate the available residences before you make a financial commitment.
There is no reason to give up independent guidance simply because you are interested in a particular development.
Speak Directly With Hal
I've sold Miami real estate for nearly two decades, closed more than 500 transactions, and built my business on informed advice and long-term client relationships.
My role as a Ytech Super Ambassador gives me unusual familiarity with the developer, its residential projects, and its sales process.
But the real benefit is having an experienced Realtor® who understands the project well enough to question it intelligently and negotiate on your behalf.
If you're considering The Residences at 1428 Brickell, 75 Broadway, or another luxury Miami condominium, I'm happy to discuss your objectives and help you assess your options.
No pressure. No sales-gallery script. Just an informed conversation about whether the opportunity makes sense for you.
[Speak Directly With Hal]
Hal Feldman, P.A.
Realtor® | RE/MAX Advance Realty
Ytech Super Ambassador
MiamiHal – the smart move
Independent Website Disclosure
This website is an independent real estate resource provided by Hal Feldman, P.A., Realtor® with RE/MAX Advance Realty. It is not the official website of The Residences at 1428 Brickell, Ytech, or Cervera Real Estate and is not owned, operated, or controlled by the developer or its exclusive sales brokerage.
Project information, pricing, availability, floor plans, specifications, amenities, completion dates, and other details are subject to change. All information should be independently verified against the developer's current offering documents and applicable purchase agreements before making a decision.
All dimensions and areas are approximate. Marketing square footage may differ from the legally defined condominium unit area.
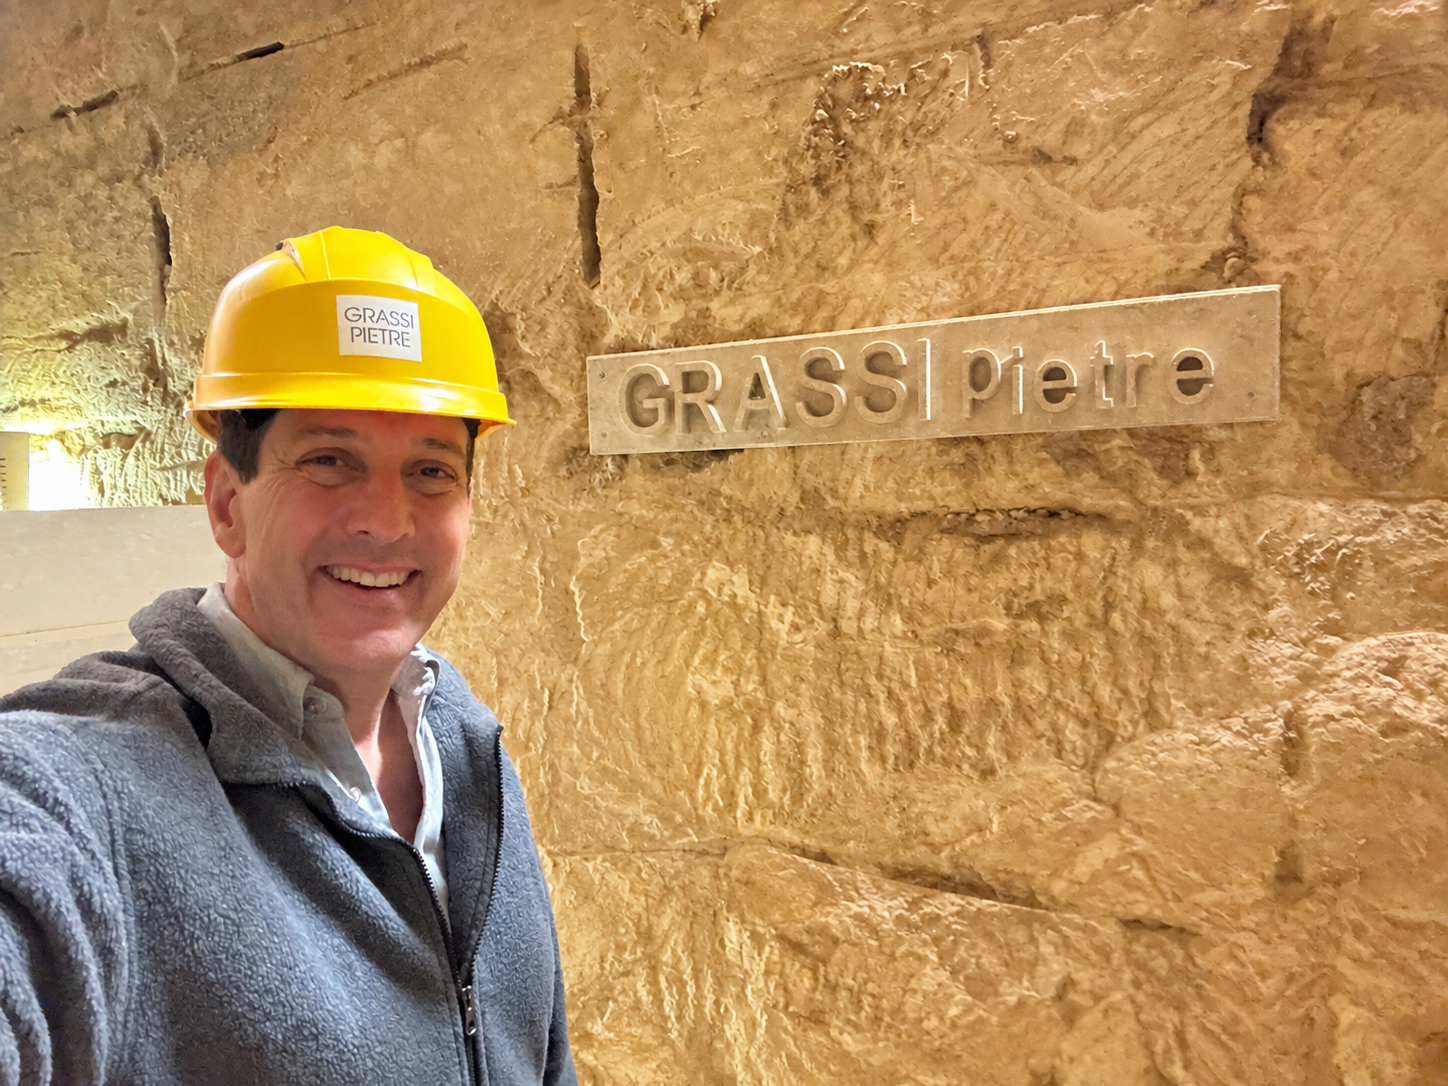
Hal at the Grassi Pietre Quarry
I visited the Italian stone quarries where materials were being considered and selected for Ytech's projects. There, I gained an appreciation for the painstaking process of selecting natural stone, including the importance of consistency, color, character and veining.
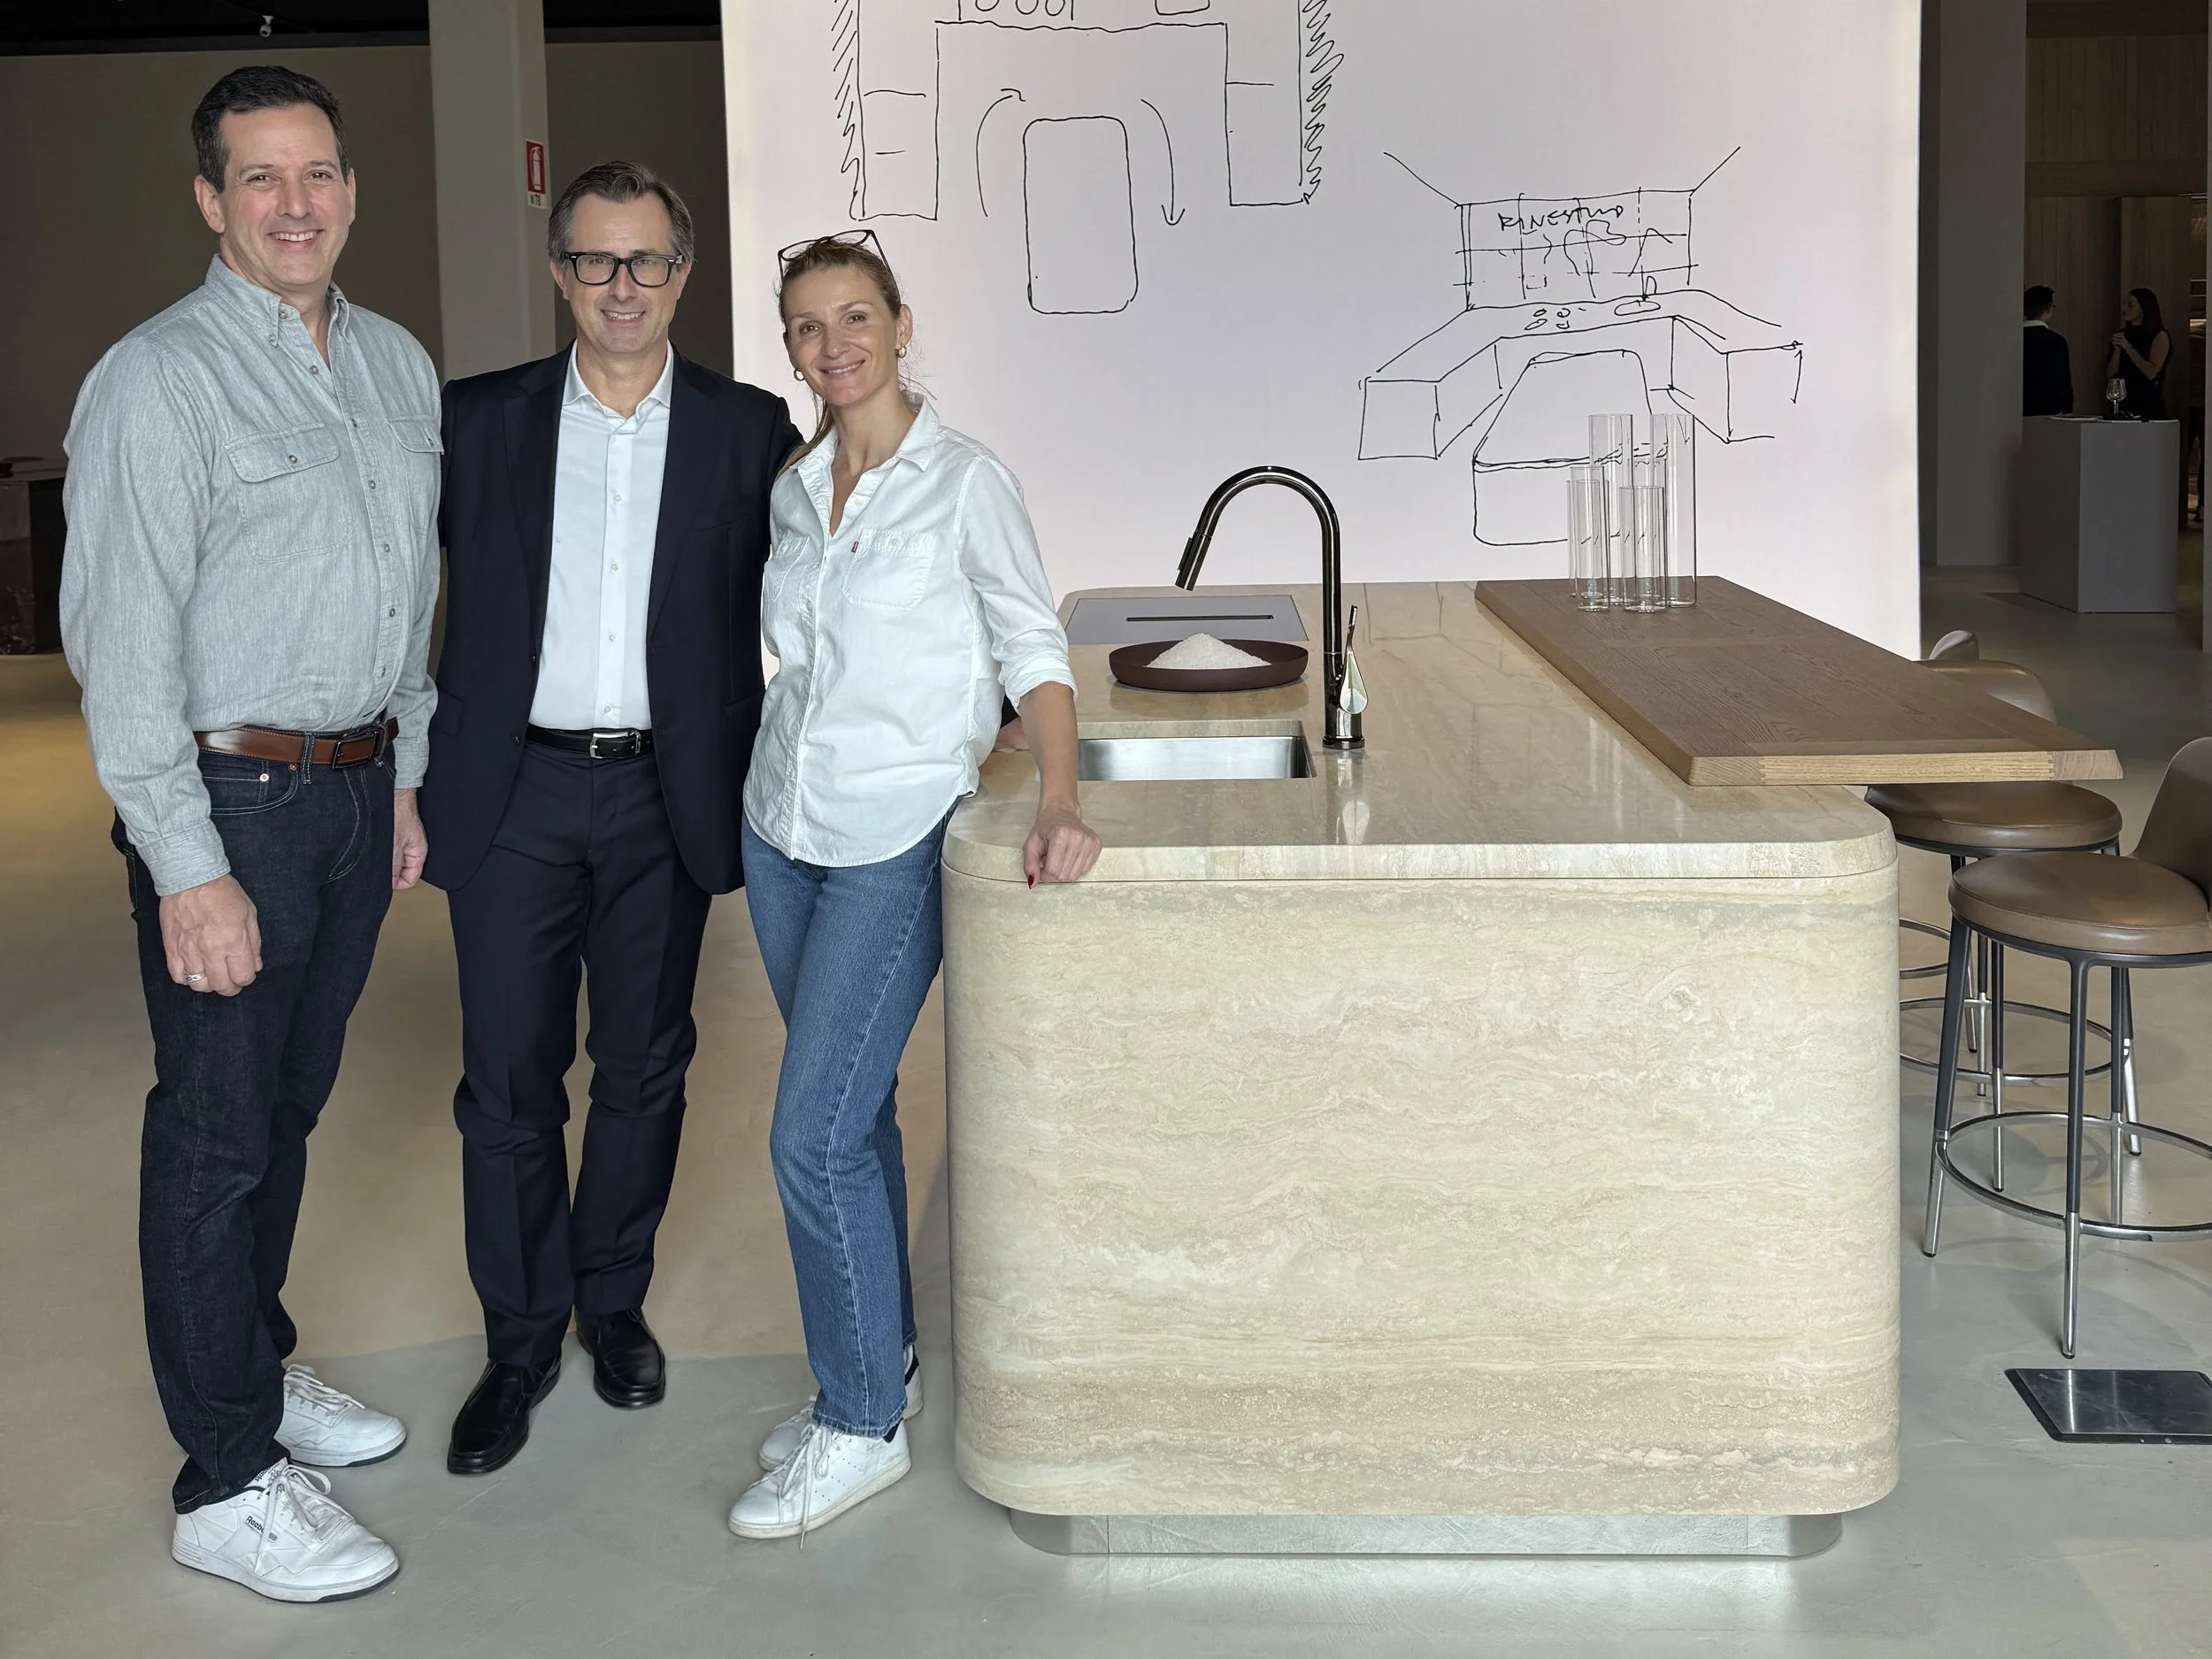
Hal meets with Arclinea CEO, Angelo Monaco
I also toured the Arclinea factory and met with CEO Angelo Monaco, learning firsthand how traditional Italian craftsmanship and precision manufacturing are combined to produce extraordinary kitchens. These are not simply standard kitchens selected from a catalog. The materials, finishes and configurations are carefully coordinated to complement the individual residences.
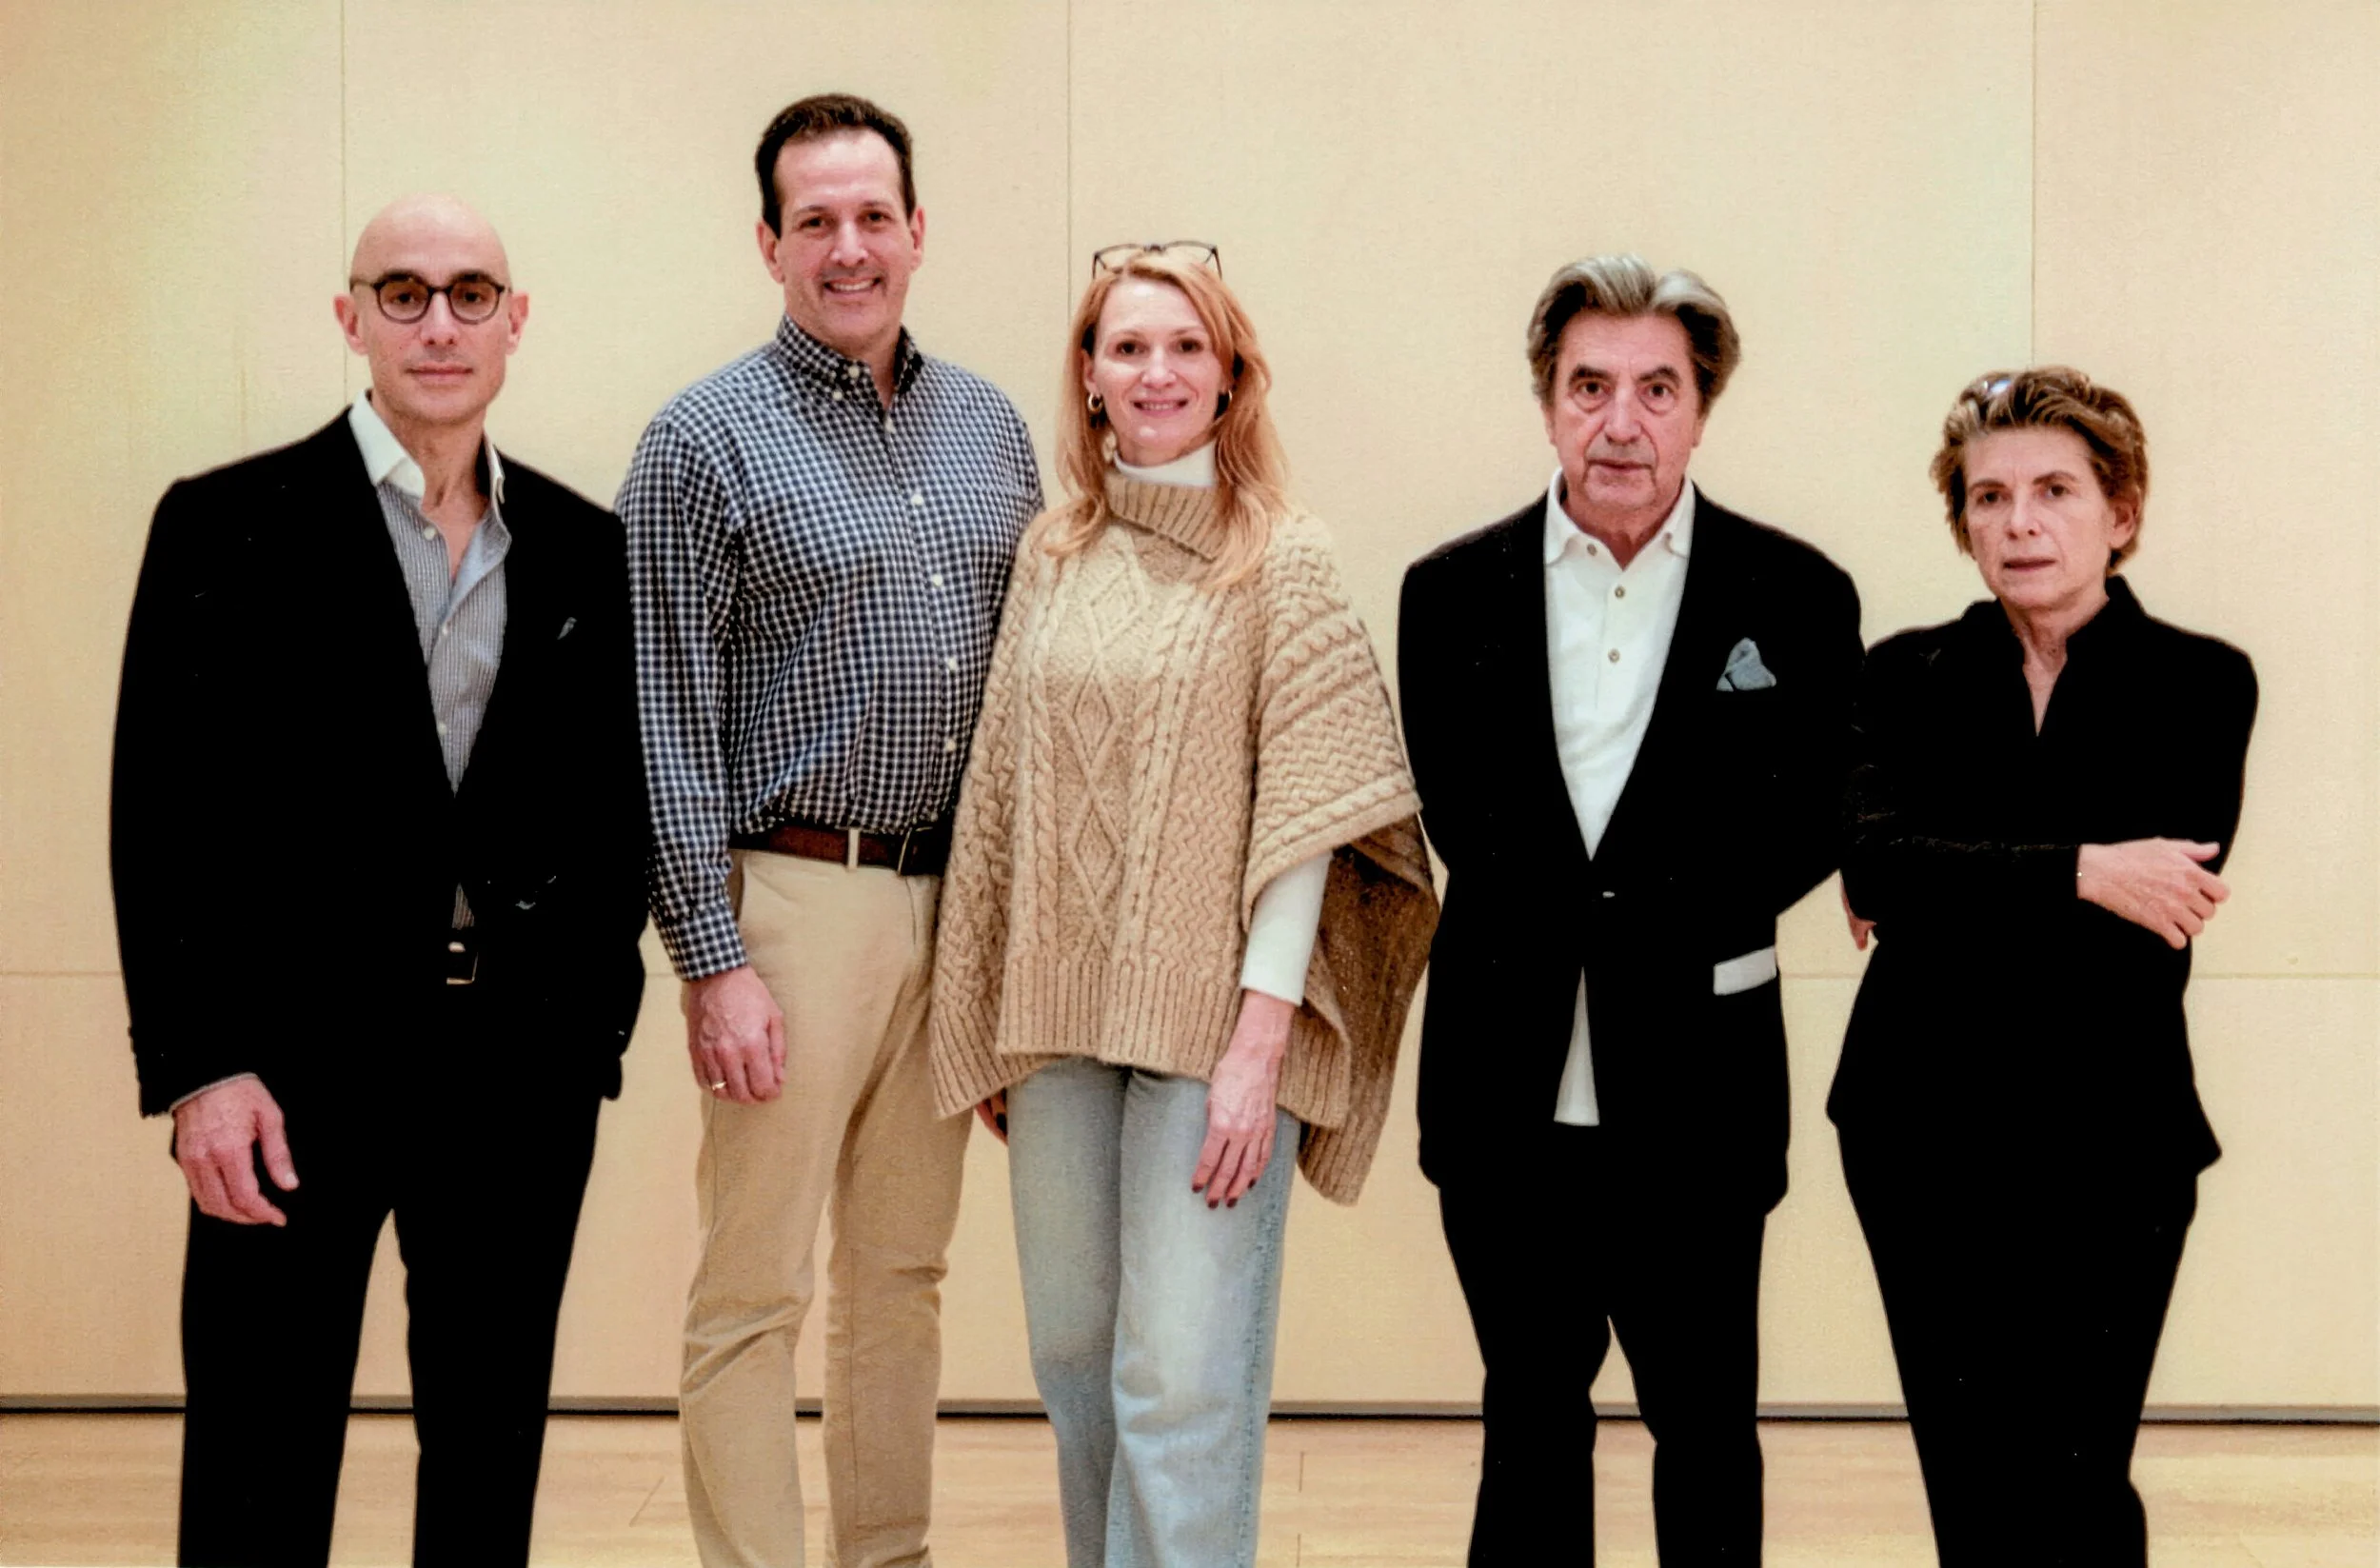
[L-R] Ytech CEO Yamal Yidios, Hal Feldman (and wife Ekaterina), AVPV’s Antonio Citterio and Patricia Viel
